Inside this field note +
Name the problem before choosing a tool
Stand where the problem is easiest to see and describe it plainly. Is a wall ending where you expected it to continue? Is a decorative piece following a neighbour you did not intend? Does a roof look acceptable outside while producing an awkward line inside? Those observations give a refinement session a target.
They also help distinguish a relationship between pieces from a simple placement error. A misplaced object may only need moving. An intersection that changes how neighbouring pieces meet asks for a closer look at the way the parts are interacting. Adding more pieces before making that distinction can obscure the original problem.
What the Saw actually addresses
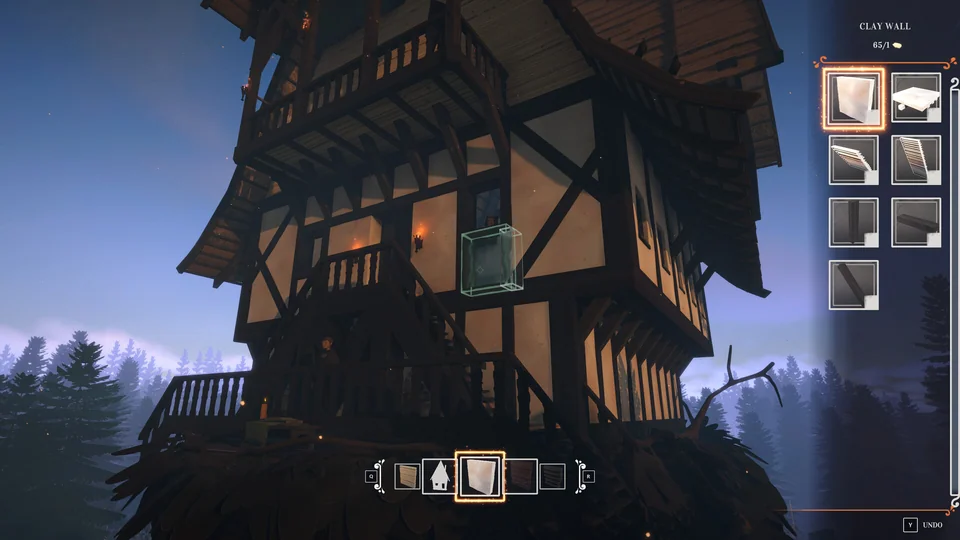
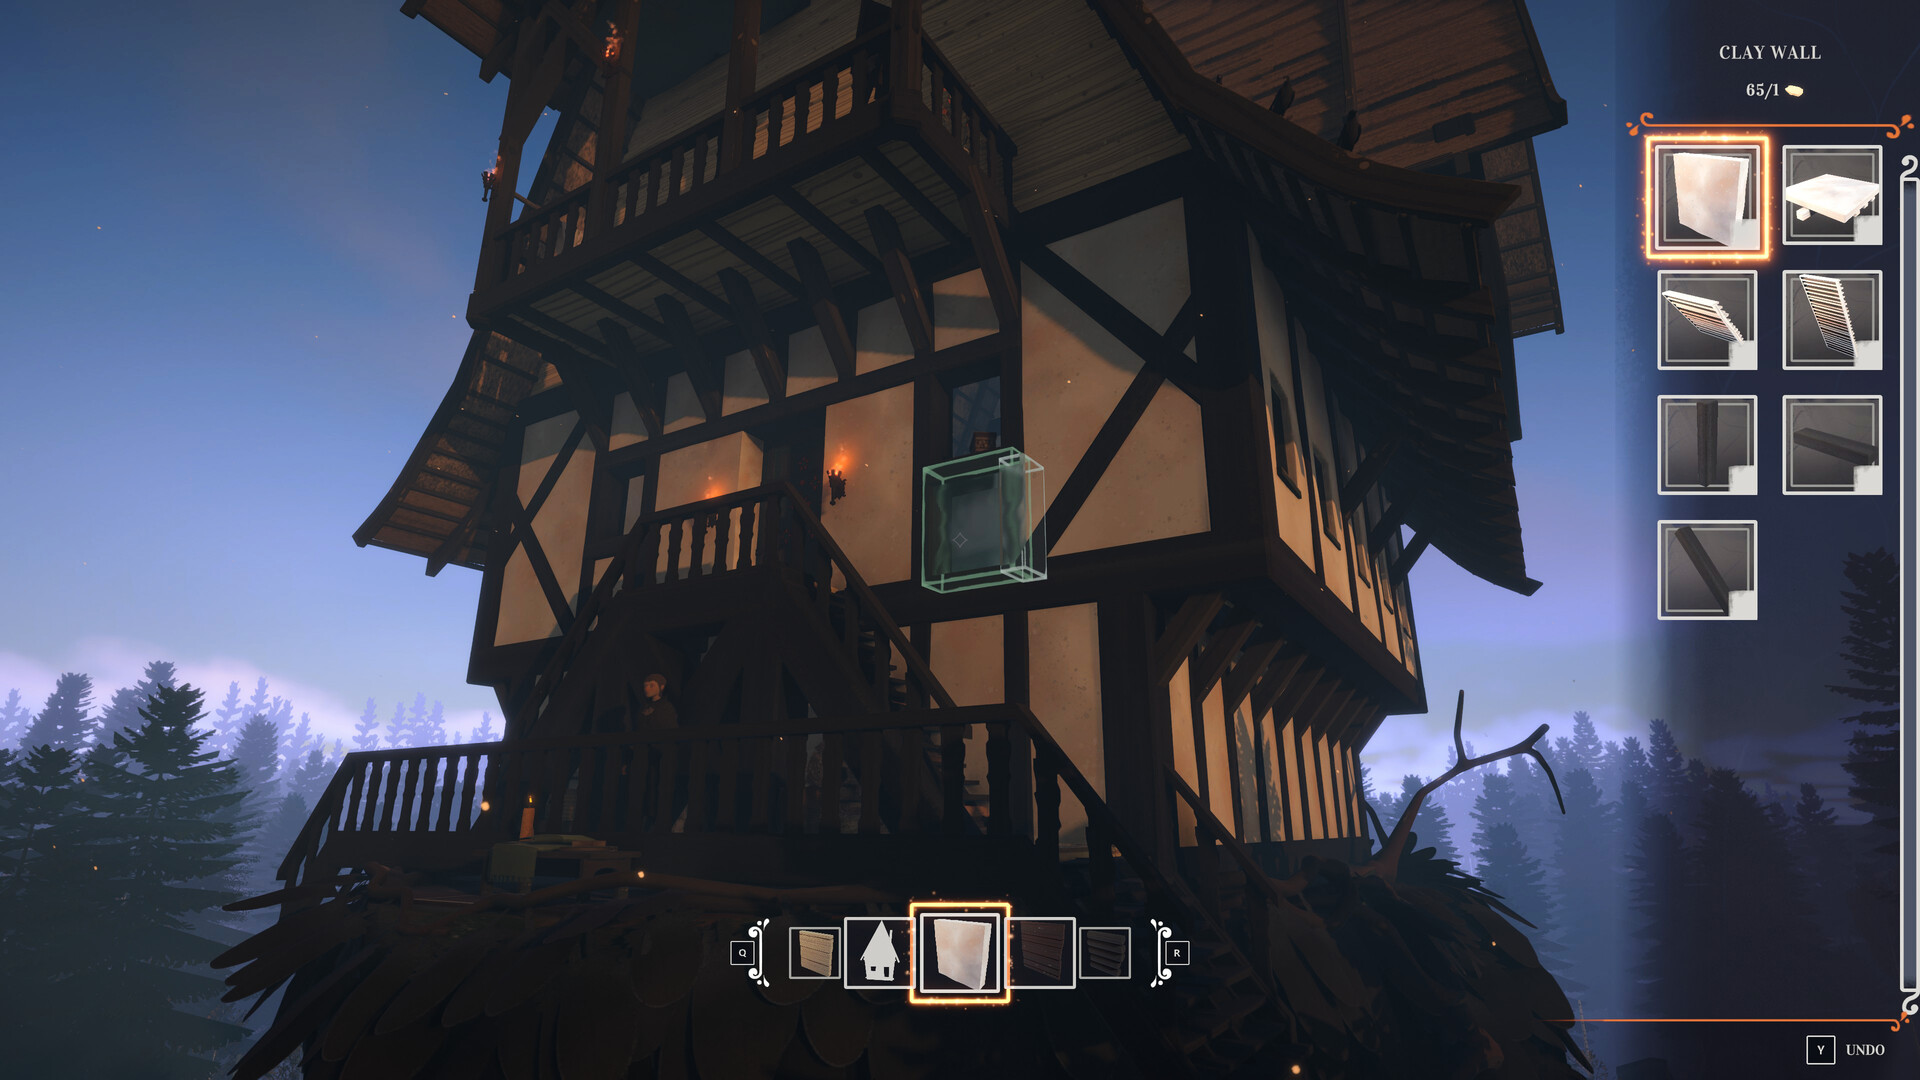
The developer introduced the Saw, also called the Cut Manager, to control how intersecting building pieces behave. Its examples include a bannister that should not snap to an adjacent stair and a wall that should not be cut by a roof. That defines a useful role for the tool without turning it into a universal fix for every uncomfortable room.
Our working method is to inspect one relationship, make one adjustment and look again from the same position. Keep the change when it answers the original question. If the visible problem is unchanged, return to the relationship being edited instead of making several unrelated adjustments at once.
Use a small test corner
Choose a representative part of the cottage before repeating a complicated idea across a whole floor. A single wall, opening and roof join can reveal whether the intended proportions and intersections work. The current building system includes previews, rotation guidance and improved snapping; use that feedback while the example is still easy to understand.
The test corner is an editorial planning technique, not a special game mode or an extra blueprint item. Its value is the small comparison it creates. You can remember what changed, see which neighbour matters and decide whether the idea is ready to repeat.
TRY THIS NEXT · AN EDITORIAL PRACTICE
A workshop comparison
Notice
Name the exact seam or neighbour that looks wrong.
Try
Make one change and inspect the same point from both sides.
Remember
Write the relationship that improved instead of a vague repair note.
Inspect from three useful viewpoints
First look at the exterior silhouette. Then enter the room and inspect the corresponding seam. Finally walk the route the room is supposed to support. A join can look cleaner while a nearby object still interrupts movement, and a visually dramatic roof can hide an inconvenient interior edge.
Keep those checks separate. The Saw concerns intersection behaviour; the ordinary placement controls concern where a piece belongs; your walk through the room concerns whether the result is pleasant to use. This separation makes the next adjustment more specific than repeatedly rebuilding a section until it happens to look different.
Give the building session a settled setting
Before a longer workshop session, check the hut’s chair behaviour. Hotfix 2 adds Stay here and Roam free, making it possible to choose whether the hut wanders on its own. Calling the hut still brings it to you. Set the behaviour that suits the session rather than discovering halfway through that an older save retained its roaming preference.
Then choose a modest endpoint: resolve one roof seam, test a repeatable wall section or clear a familiar route. We do not promise an optimal part count or measured performance gain from any particular layout. A useful endpoint is simply a change you can explain and recognise.
Record the relationship that worked
A good workshop note says which pieces met, what looked wrong and which single adjustment improved the result. That is more reusable than a broad instruction to “fix the roof.” When you revisit a similar corner later, the note gives you a question to test rather than a blind sequence to repeat.
Leave room for the new case to differ. Materials, surrounding pieces and the shape of the room can change the comparison. Use the field journal’s house focus to keep the next inspection visible, and download your notes if you want to carry the record into another session.
THE COTTAGE WORKSHOP
Planning sketch · original editorial diagram
A ROOM, THEN A RELATIONSHIP
Build the idea
before the size.
Start with a room you can understand.
Choose the footprint and the route through it. Place a small representative section before extending the idea across the house.
Read the related workshop note ↗Ask which neighbour is changing the result.
Use the Saw/Cut Manager for a specific intersection problem. Compare one change from outside and inside before repeating it.
Read the related workshop note ↗Finish by living in the room.
Put building aside and walk to the activity areas. Keep oven fuel, movement and one next improvement in the plan.
Read the related workshop note ↗Structure, joins and room use are separate checks.
FOLD INTO YOUR POCKET
Before the next outing.
- Describe one visible intersection problem.
- Distinguish a misplaced piece from an unwanted join.
- Compare a single adjustment before repeating it.
- Inspect outside, inside and along the walking route.
- Record which relationship improved.
A FEW SMALL ANSWERS
Questions by the hearth.
Is the Saw an ordinary demolition instruction?+
The developer describes it as the Cut Manager for intersecting-piece behaviour. Diagnose the specific join before treating it as a reason to remove a whole section.
Should I use the same correction on every roof?+
No fixed correction is prescribed. Use a small test and compare the actual neighbours and interior result.
Will fewer parts guarantee better performance?+
This guide does not benchmark house layouts. Its method concerns a readable build process and a result you can use comfortably.
Where these notes began.
Named mechanics follow the reviewed sources. Our exercises, planning diagrams and working order are editorial guidance. Current developer notes take priority over stale release labels; no completed Cobalt playthrough is claimed.
- Emberstorm — October building patch ↗Saw/Cut Manager, preview meshes and intersection behaviour.
- Emberstorm — REKA 1.0 release ↗Grouped building, rotation compass, snapping and roofing improvements.
- Emberstorm — Hotfix 2 ↗Stay here/Roam free hut behaviour; no measured building-performance claim.